

Descrizione
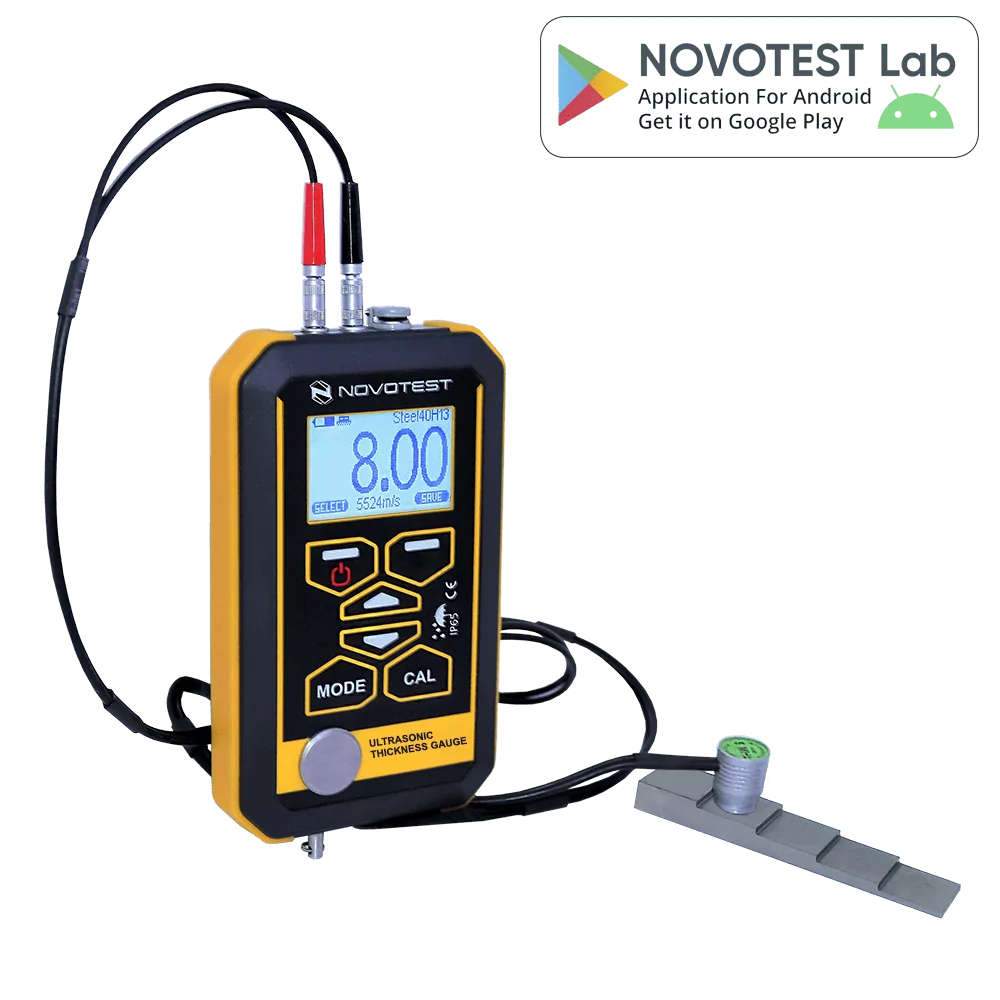
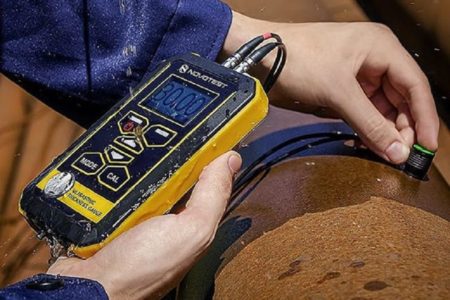
È ideato per la misurazione non distruttiva (NDT) dello spessore di pareti in metalli ferrosi e non ferrosi, leghe, plastiche, vetro e materiali compositi, consentendo il controllo della corrosione e dell’usura su serbatoi, tubazioni, strutture navali e recipienti in pressione.
Caratteristiche e Vantaggi Operativi
-
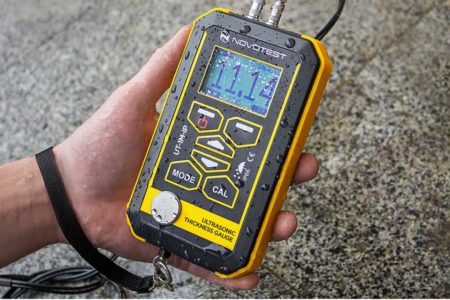
Protezione Industriale IP65/IP67: Scocca ultra-resistente idonea per cantieri navali, piattaforme off-shore, raffinerie e ambienti ad elevata umidità.
-
A-Scan integrato (opzionale): Consente la visualizzazione grafica della forma d’onda per eliminare le false letture causate da inclusioni o discontinuità interne.
-
Modalità E-E (Echo-Echo): Permette di misurare lo spessore effettivo del metallo sottostante senza asportare lo strato di vernice o il rivestimento protettivo superficiale.
-
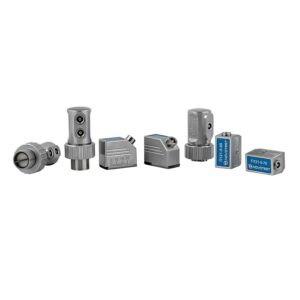
Ampia Gamma di Sonde Compatibili: Utilizza trasduttori mono-elemento e doppio elemento (da 1 MHz a 10 MHz) per coprire sia spessori molto sottili che materiali ad attenuazione elevata.
Il dispositivo è conforme alla norma ASTM E797 per la misurazione dello spessore mediante metodo manuale di contatto ad ultrasuoni ad impulso ultrasonico.
Ha la modalità Echo-Echo. Utilizzando una speciale sonda Echo-Echo, consente di misurare lo spessore dei metalli, attraverso rivestimenti di vernice (fino a 1 mm).
Normative di Riferimento
-
UNI EN 14127: Prove non distruttive – Misurazione dello spessore mediante ultrasuoni
-
ASTM E797: Standard Practice for Measuring Thickness by Manual Ultrasonic Pulse-Echo Contact Method
Specifiche tecniche
Probe type range for steel, mm:
|
|
Probe dimensions, mm:
|
|
Dimensions of probe contact area/crystal, mm:
|
|
Optional probes:
|
|
| Compatible probe types |
|
| Compatibility with Active EMAT Transducer EMAT-A1 | No |
| Probe calibrations (V-path, TVG, etc.) |
|
| Probe cable connector type | 2 Lemo 00 |
| Probe cable length, m | 1,2 |
| Measurement scales |
|
| Measurement resolution, mm/inch | 0.01/0.001 (0.01/0.0001 by request) |
| Basic measurement accuracy, mm | ± (0,01 T+0.05) (*For range 0.8 – 300 mm) |
| Gain range, dB | ± 20 |
| Response time, with no more than, s | 1 |
| Setting range of the ultrasonic velocity, m / s | 1000-17000 |
| Preset velocities for materials | Steel (8 different grades), Aluminum, Iron, Cast Iron, Zinc, Chromium, Copper, Brass, Bronze, Silver, Gold, Nickel, Tungsten, Tin, Lead, Molybdenum, Manganese, Magnesium, Rubber, Polystyrene, Plexiglas, Capron, Caprolon, ED-5, Ebonite, Porcelain, Teflon, Textolite, Silicate Glass, Acrylic glass, User |
| Operating modes |
|
| Standards |
|
| Body type / Dust and moisture protection level |
|

| Calibration thickness block on the body | 6 mm (Steel/~6080 m/s) |
| PC cable connection |
|
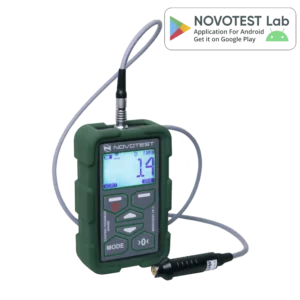
| Wireless connection with Android gadgets via NOVOTEST Lab App |
|
| Storage capacity of measurement results |
|
| Measurement archives |
|
| Menu languages | English, Spanish, Ukrainian, Russian (other languages optional) |
| Operating environment |
|
| Power supply | DC 4.5V (3 pcs standard batteries AA) |
| Time of continuous work hours, not less, h | up to 200 |
| Charging | 5V USB charger |
| Weight of electronic unit with batteries, no more, kg | 0.2 |
| Overall dimensions, mm | 120x60x25 |
| Package weight, kg | 1.5 |
| Package dimensions, cm | 33*27*10 |
| Documents | |
| Country of origin | Made in Ukraine (Europe) |
| Warranty |
|
General comparative chart of all models NOVOTEST ultrasonic thickness gauges (without UT-3M-EMAT)
| Model name | UT-2A | UT-1M | UT-1M-IP | UT-1M-ST |
| Measuring thicknesses range for steel, mm | 0,4 – 1500 (depends on probe) | 0,45 – 1500 (depends on probe) | ||
| Resolution, mm | 0,01 | |||
| Basic measurement accuracy, mm | ± (0,01*T+0,05) | |||
| Basic probes / range for steel | 2,5 MHz / 2,5 – 1000 mm 5 MHz / 0,8 – 300 mm 10 MHz / 0,45 – 75 mm |
|||
| Optional probes / range for steel | 1,25 MHz / 4 – 1500 mm 2 MHz / 3 – 1200 mm High-temperature 5MHz (up to 250 °С) / 0,8 – 300 mm Echo-Echo 5MHz for through-coating measurements / 3,5 – 26 mm |
|||
| Compatibility with Active EMAT Transducer EMAT-A1 |
Yes | No | ||
| Compatible probe types | Dual-element Single-element |
Dual-element | ||
| Operating modes | Normal A-scan B-scan Manual mode Control mode |
Normal B-scan Control mode |
||
| Measurement methods | Echo Echo-Echo Peak-Peak Zero-crossing |
Echo Echo-Echo |
||
| Measurement units | mm inch |
|||
| Display | Color, 3,5 inch, 480*320 | Monochrome, 2,5 inch, 128*64 | ||
| Menu languages | English Ukrainian Russian (other languages optional) |
English Spanish Ukrainian Russian (other languages optional) |
||
| Body type/ Dust and moisture protection level |
Metal, durable /Standard for shop and field operation | Plastic, with shockproof silicone case / Standard for shop and field operation | Plastic, sealed /High – optionally water immersion up to 1m deep for 30 min | Metal, durable /Standard for shop and field operation |
| Saving of the settings for different probes | Yes | |||
| Compatibility with probes of other manufacturers | Yes | |||
| V-path correction and TVG adjusting for the user’s probes | Yes | |||
| Storage of measurement results | 7000 and more (Limited only by the memory card) |
128 | 128 | 128 |
| PC cable connection (via www.novotest.info) |
Yes | |||
| Smartphone Wireless connection (via NOVOTEST Lab) |
No | Optional | Optional | No |
| Charger type | Any USB socket (charger adapter, PC, power bank, etc.) | External charger for batteries | Any USB socket (charger adapter, PC, power bank, etc.) |
External charger for batteries |
| Battery | Built-in Li-ion | 2pcs standard АА batteries |
3pcs standard АА batteries |
2pcs standard АА batteries |
| Electronic unit weight, no more, kg | 0,5 | 0,25 | 0,35 | 0,35 |
| Dimensions (L x W x H), mm | 165x90x50 | 122х76х37 | 160х90х28 | 130х90х40 |
| Minimum time of continuous work, h | 10 | 25 | 25 | 25 |
| Operating temperature range, ° C | -20 to +40 | |||

Recensioni
Ancora non ci sono recensioni.