

Descrizione
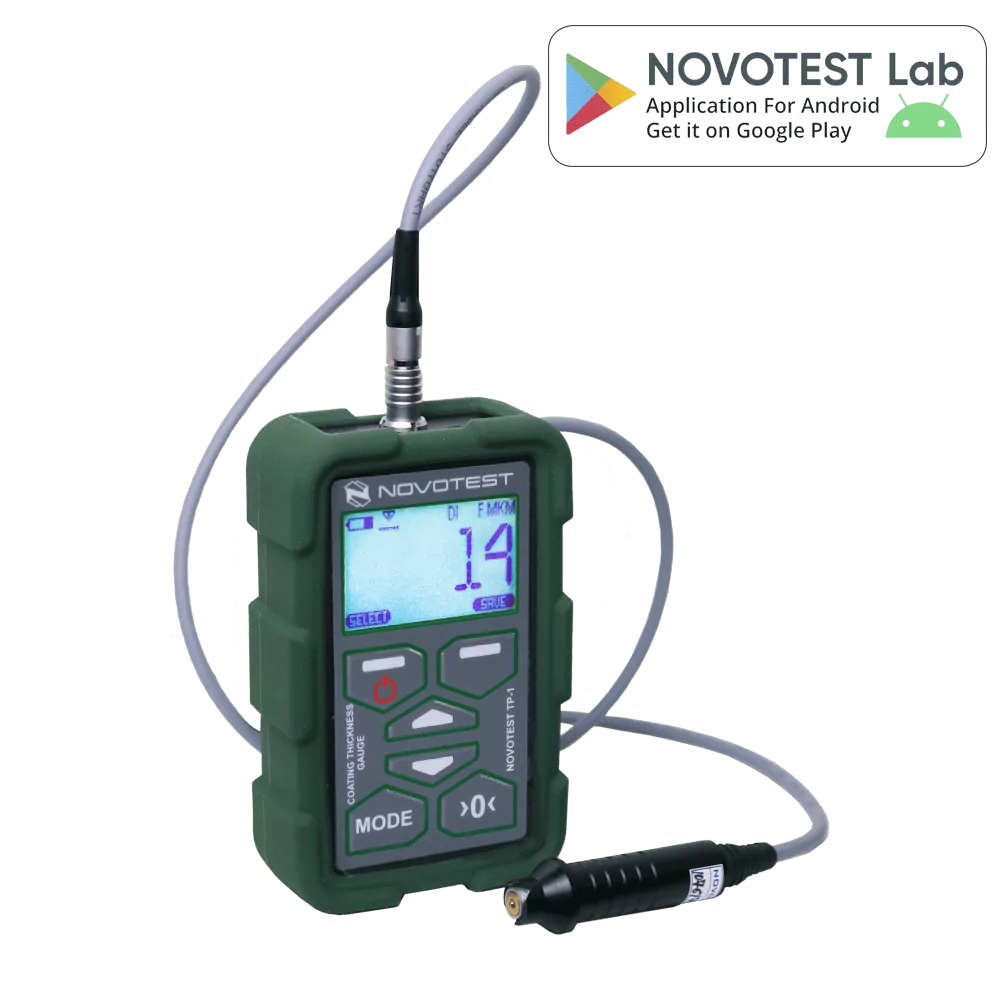
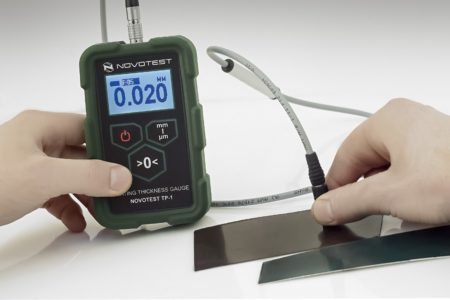
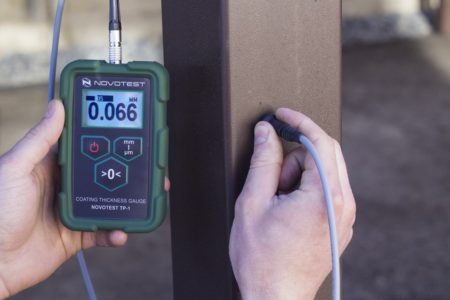
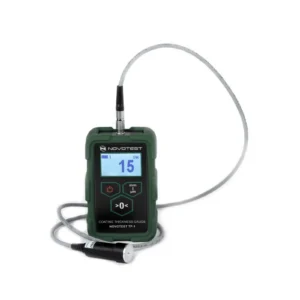
Il NOVOTEST TP-2020 è la nuova versione aggiornata e potenziata dello spessimetro per rivestimenti è stata progettata per la misurazione accurata dello spessore di vernici, placcature e trattamenti protettivi applicati su basi in metallo ferroso (F) e non ferroso (NF).
Grazie alla compatibilità con un’ampia gamma di sonde esterne intercambiabili, lo strumento consente di effettuare controlli non distruttivi (NDT) su un intervallo di spessori estremamente esteso, garantendo massima flessibilità d’impiego sia in cantiere che in laboratorio.
Selezione delle Sonde in Base all’Applicazione
Grazie a un intervallo di misura straordinariamente ampio – da 0 μm fino a 60 mm – lo strumento consente di effettuare verifiche non distruttive su un’ampia gamma di superfici:
-
Sonde per Film Sottili e Vernici (0 ÷ 5000 μm): Ideali per la misurazione di pellicole protettive, verniciatura automotive, trattamenti galvanici, lacche e anodizzazioni su metalli ferrosi e non ferrosi.
-
Sonde per Spessori Intermedi e Strutturali (0 ÷ 12 mm): Progettate per il controllo di rivestimenti anticorrosivi ad alto spessore, isolanti, plastificazioni e protezioni ignifughe su strutture metalliche, ponti e viadotti.
-
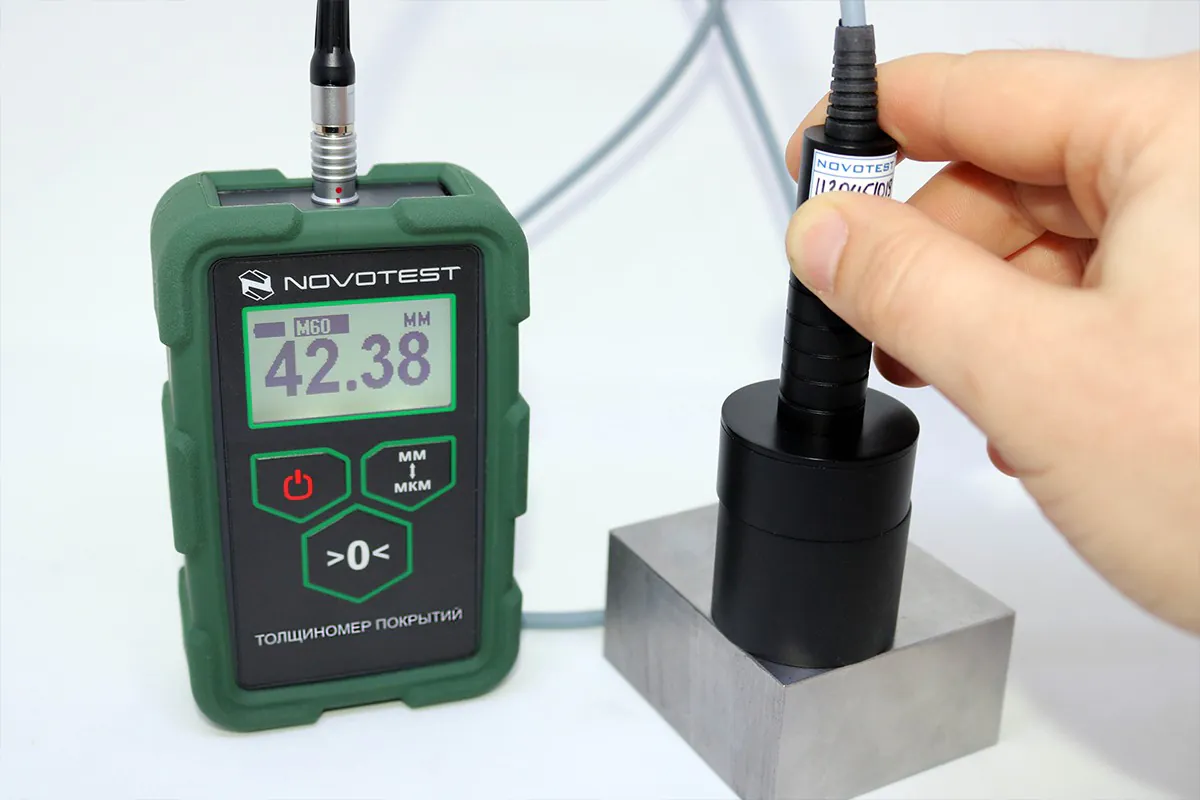
Sonde per Alto Spessore e Bitume (0 ÷ 60 mm): Specifiche per l’ispezione di rivestimenti bituminosi, guanti protettivi, gommature e isolamenti termico-acustici di grande spessore su oleodotti, gasdotti e condotte interrate.
Vantaggi della Modularità
-
Adattabilità Totale: Un unico corpo macchina per passare dai controlli di precisione su lamiera alla diagnostica pesante su condotte e grandi infrastrutture.
-
Elevata Precisione nei Piccoli Spessori: Mantiene una risoluzione fino a 0,1 μm anche nella fascia dei bassi spessori.
-
Robustezza per Cantiere: Sonde dotate di punte antiusura per resistere al contatto continuo con superfici ruvide o prive di finitura.
Specifiche tecniche
| Thickness measurement range(depends on probe type) | 0 µm … 60 mm |
| Measured parameter | coating thickness, corrosion depth, roughness, temperature, humidity, dew point temperature |
| Measuring units | μm, mm, inch, mil |
| Revision modes | calculation of average, indication of minimum and maximum |
| PC connection | yes |
| Menu languages | English, Spanish, French, Russian |
| Dimensions, mm | 122×76×37 |
| Operating temperature range, ° C | -20 … +40 ° C |
| Batteries | 2 AA |
| Type of connectors of probes | Lemo |
| Storage of measurement results and PC software (optional) | 256 |
| Standards | AS 2331.1.4, AS 3894.3-B, AS/NZS 1580.108.1, ASTM B 499, ASTM D 7091, ASTM E 376, ASTM G 12, BS 5599, EN 13523-1, IMO MSC.215(82), IMO MSC.244 (83), ISO 1461, ISO 19840, ISO 2063, ISO 2178, ISO 2360, ISO 2808-7C, ISO 2808-7D, ISO 2808-12, NF T30-124, SSPC PA 2, US Navy PPI 63101-000, US Navy NSI 009-32, ASTM D 1186-B, ASTM D 1400, BS 3900-C5-6B, BS 3900-C5-6A, BS 5411-11, BS 5411-3, DIN 50981, DIN 50984, ECCA T1, ISO 2808-6A, ISO 2808-6B, SS 184159 |
| Time of continuous work hours, not less | 20 |
| Weight of electronic unit with batteries, no more, kg | 0.2 |
Specifications of probes for Coating Thickness Gauge NOVOTEST TP-2020
| Coatings on steel (dielectric and conductive coatings on ferromagnetic metals and alloys) | ||||
| Type of probe | Coating thickness measurement range | Measurement accuracy | Dimensions of the probe, mm | Purpose |
| probe F-0,3 | 0-300 μm | ±(0,03h+0,001) mm | Ø5×40 | Measurement of paint, varnish and galvanic coatings |
| probe F-0,5 | 0-500 μm | ±(0,03h+0,001) mm | Ø8×15 | |
| probe F-2 | 0-2000 μm | ±(0,03h+0,002) mm | Ø 10×35 | Measurement of paint and varnish coatings |
| probe F-5 | 0-5000 μm | ±(0,03h+0,002) mm | Ø 18×40 | Measurement of paint, varnish and mastic coatings |
| Coating on the non-magnetic metals (Any (dielectric or metal) coatings on non-ferrous metals and alloys) | ||||
| probe NF-2 | 0-2000 μm | ±(0,03h+0,002) mm | Ø 12×35 | Measurement of anodic-oxide films and paint coatings |
| Thick coatings on metals (dielectric coatings on metals) | ||||
| probe M-12 | 0-12 mm | ±(0,03h+0,02) mm | Ø 15×50 | Measurement of mastic coatings |
| probe M-30 | 0-30 mm | ±(0,03h+0,03) mm | Ø 40×50 | |
| probe M-60 | 0-60 mm | ±(0,03h+0,05) mm | Ø 70×60 | |
| Measurement of surface roughness, Rz (After abrasive blasting pre-painting work) | ||||
| probe DSH | 0-600 μm | ±(0,03h+0,002) mm | Ø 18×40 | Measurement of surface roughness after sand and shot blasting |
| Temperature, humidity and dew point | ||||
| probe DT | -50 … +80 ° C | + / – 1 ° C | Ø 12×107 | Temperature measurement |
| probe DTVR | Humidity: 0 – 100%
Temperature: -50 … 80 °C Dew point: -15 – +40 °C |
± 5%
± 1 ° C ± 2 ° C |
Ø 50×120 | Measurement of temperature, humidity and dew point |

Recensioni
Ancora non ci sono recensioni.